

Listing Courtesy of:  NORTHSTAR MLS as distributed by MLS GRID / Listed By: Ryan Platzke, Coldwell Banker Realty
 NORTHSTAR MLS as distributed by MLS GRID / Listed By: Ryan Platzke, Coldwell Banker Realty
 7602 S Bay Circle Bloomington, MN 55438
Active (46 Days)
$995,000 (USD)
OPEN HOUSE TIMES
-
OPENSun, Oct 411:30 am - 1:30 pm

Description
MLS #:
7125202
7125202
Taxes
$12,535(2026)
$12,535(2026)
Lot Size
0.36 acres
0.36 acres
Type
Single-Family Home
Single-Family Home
Year Built
1997
1997
Style
Two
Two
School District
Bloomington
Bloomington
County
Hennepin County
Hennepin County
Listed By
Ryan Platzke, Coldwell Banker Realty
Source
NORTHSTAR MLS
Last checked Oct 4 2026 at 4:20 AM GMT+0000
NORTHSTAR MLS
Last checked Oct 4 2026 at 4:20 AM GMT+0000
Bathroom Details
- Full Bathroom: 1
- 3/4 Bathrooms: 2
- Half Bathroom: 1
Interior Features
- Dishwasher
- Cooktop
- Microwave
- Refrigerator
- Washer
- Dryer
- Disposal
- Humidifier
- Wall Oven
- Air-to-Air Exchanger
- Freezer
- Chandelier
Subdivision
- South Bay 8Th Add
Lot Information
- Tree Coverage - Medium
Property Features
- Fireplace: Living Room
- Fireplace: Family Room
- Fireplace: Amusement Room
- Fireplace: Gas
- Fireplace: 3
Heating and Cooling
- Forced Air
- Fireplace(s)
- Central Air
Basement Information
- Walkout
- Full
- Drain Tiled
- Sump Pump
- Storage Space
- Finished
- Daylight/Lookout Windows
Pool Information
- Below Ground
- Outdoor
- Heated
Exterior Features
- Roof: Age 8 Years or Less
- Roof: Asphalt
Utility Information
- Sewer: City Sewer/Connected
- Fuel: Natural Gas
Parking
- Attached Garage
- Garage Door Opener
Stories
- 2
Living Area
- 4,749 sqft
Listing Price History
Date
Event
Price
% Change
$ (+/-)
Sep 22, 2026
Price Changed
$995,000
-10%
-$105,000
Location
Disclaimer: The data relating to real estate for sale on this web site comes in part from the Broker Reciprocity SM Program of the Regional Multiple Listing Service of Minnesota, Inc. Real estate listings held by brokerage firms other than Minnesota Metro are marked with the Broker Reciprocity SM logo or the Broker Reciprocity SM thumbnail logo and detailed information about them includes the name of the listing brokers.Listing broker has attempted to offer accurate data, but buyers are advised to confirm all items.© 2026 Regional Multiple Listing Service of Minnesota, Inc. All rights reserved.
and detailed information about them includes the name of the listing brokers.Listing broker has attempted to offer accurate data, but buyers are advised to confirm all items.© 2026 Regional Multiple Listing Service of Minnesota, Inc. All rights reserved.
Based on information submitted to the MLS GRID as of 10/4/2026 04:20. All data is obtained from various sources and may not have been verified by broker or MLS GRID. Supplied Open House Information is subject to change without notice. All information should be independently reviewed and verified for accuracy. Properties may or may not be listed by the office/agent presenting the information.

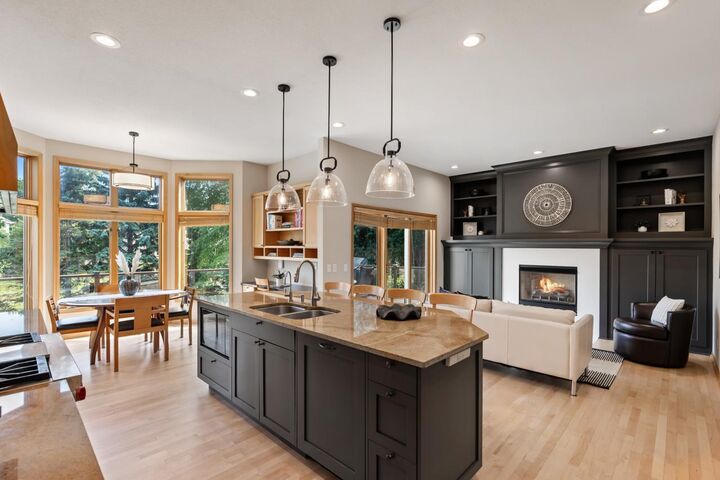
Inside, an inviting open floor plan creates effortless flow between the living, kitchen, dining, and outdoor spaces. Gleaming hardwood floors, soaring ceilings, oversized windows, three cozy fireplaces, updated fixtures, and custom cabinetry create an atmosphere that is both sophisticated and welcoming. The chef’s kitchen is designed for serious cooking and entertaining, featuring a professional Wolf range with built-in grill and externally vented hood, Wolf double ovens, Sub-Zero refrigerator, custom cabinetry, and an expansive center island offering generous workspace and gathering space. Formal and informal dining areas, plus a charming breakfast nook overlooking the pool and backyard, make this home ideal for everyday living and entertaining.
A main-level executive office with beautiful French doors provides a private workspace and could easily serve as a playroom or versatile flex room. Upstairs, the luxurious primary suite offers French doors leading to a private sitting area and a spa-inspired bathroom with soaking tub and walk-in shower. Two additional bedrooms and a convenient upper-level laundry room complete the upper level.
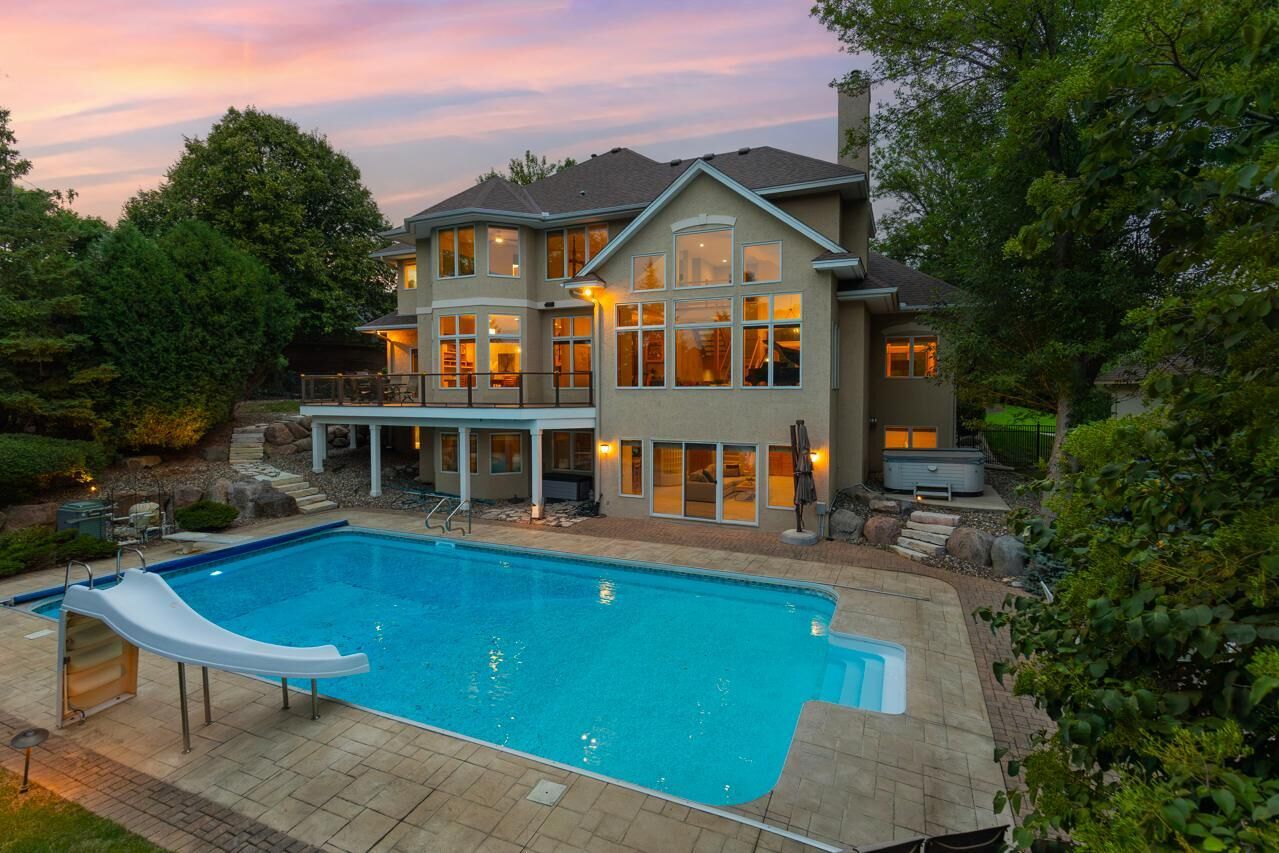
The walkout lower level is made for entertaining, featuring a spacious family room with fireplace, exercise room, inviting bar area with refrigerator and seating, plus abundant storage with gorgeous cabinetry. Step outside to the deck and fenced backyard, where the in-ground pool creates your own private summer retreat.
Impressive updates include hardwood floor sanding, fresh interior paint, and new carpet in 2026; new water heater, Miele dishwasher, and washer & dryer in 2025; new furnace and furnace components in 2024; bathroom renovation, deck replacement, roof replacement, and new driveway in 2021; and Sub-Zero refrigerator in 2019, along with so much more.
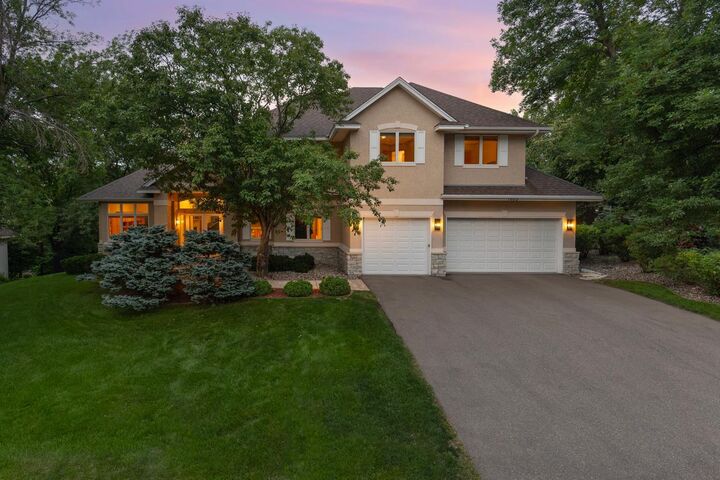
Perfectly positioned near parks, trails, Bush Lake, Bloomington schools, shopping, restaurants, and the many amenities of West Bloomington and Eden Prairie, this exceptional property offers a rare combination of luxury, privacy, and convenience. From the beautifully appointed interiors and impressive chef’s kitchen to the walkout entertaining spaces and private pool retreat, every detail comes together to create a home that is equally exceptional for everyday living and entertaining. A truly special opportunity to enjoy your own private oasis in an outstanding location.